


Salzburger Land, March 2025 : Since its reopening at the end of November 2024, the Hotel Berghof in St. Johann has presented itself as an innovative design retreat that combines Alpine tradition with modern noblesse and style-conscious understatement. The renowned family business has created a harmonious interplay of light, materials and space.
Everything in flow: rooftop spa with panoramic views
The newly created rooftop spa on the fifth floor is particularly striking. It opens up a new dimension of well-being and sensory pleasure. With a 360° panoramic view of the surrounding Alps, an infinity pool, a panoramic sauna and exclusive relaxation zones, an architectural highlight has been created that blends seamlessly into the spectacular mountain landscape. The large-format glazing and warm natural materials such as stone and wood allow the interior and exterior spaces to merge and create a flowing transitional architecture.
Suites as retreats: reduction meets sophistication
The new suites have been designed using muted colors, natural materials and minimalist but precisely curated design elements. High-quality box-spring beds ensure maximum sleeping comfort, while bathrooms with elegant stone surfaces in shades ranging from beige-grey to black create a calm contrast. Some suites surprise with special features such as a free-standing bathtub on the balcony or a private sauna. A vacation home that you won't want to leave.
Architecture meets indulgence
The redesigned panorama restaurant is a prime example of the successful fusion of function and aesthetics: soft upholstery for optimum seating comfort in shades ranging from beige to light gray to brown. Curved wooden elements on the ceiling emphasize the height of the room, and metallic lattice lamps play catch with light and shadow. The fine dining restaurant "Medusa" is glamorous, creating a luxurious ambience with black velvet seating areas, textured metal accents and extravagant lighting objects - the epitome of quality and sophisticated enjoyment.
Light as a design element
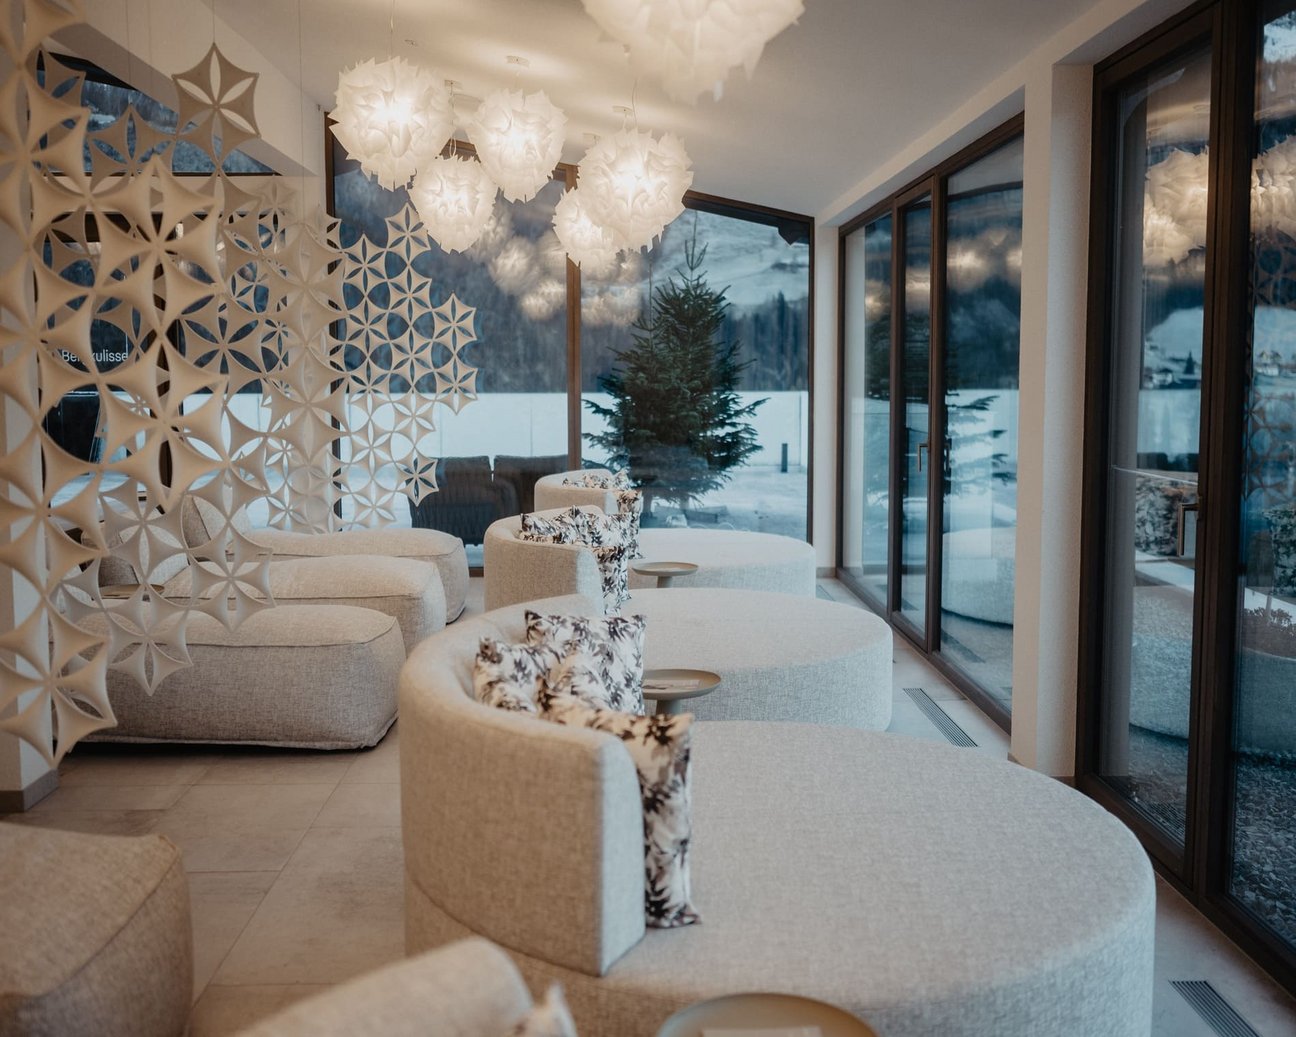
A special highlight in the truest sense of the word is the sophisticated new lighting concept, which emphasizes the architecture with targeted accents. From the filigree, metal-framed pendant lights in the panorama restaurant to the cloud-like light sculptures in the relaxation room "Wolkennest" - the lighting is not only functional, but also subtly sets the scene for the rooms.
Sustainability as a forward-looking component of the design
In addition to the visual transformation, the focus of the revitalization was on energy-efficient refurbishment. Efficient insulation materials, resource-saving materials and innovative building services systems reduce energy consumption and contribute to the sustainable future of the building. The Berghof thus combines design standards with ecological responsibility.
"We worked exclusively with regional tradespeople and were able to incorporate our own ideas into the planning in the best possible way. It was important to us that all parties had the same vision and that we were able to develop a unique design concept that matches the original parts of the hotel and, above all, reinterprets the coziness of the family hotel in a contemporary way," says the Rettenwender family about the vision behind the renovation.
With the comprehensive redesign, the Hotel Berghof has succeeded in building a creative bridge between contemporary elegance and Alpine originality. An interior design statement for the future of the upscale hotel industry, realized by the Rettenwender family together with the interior design firm köck+bachler. The focus is on style awareness and a culture of enjoyment as well as a cozy atmosphere and sustainable quality standards.